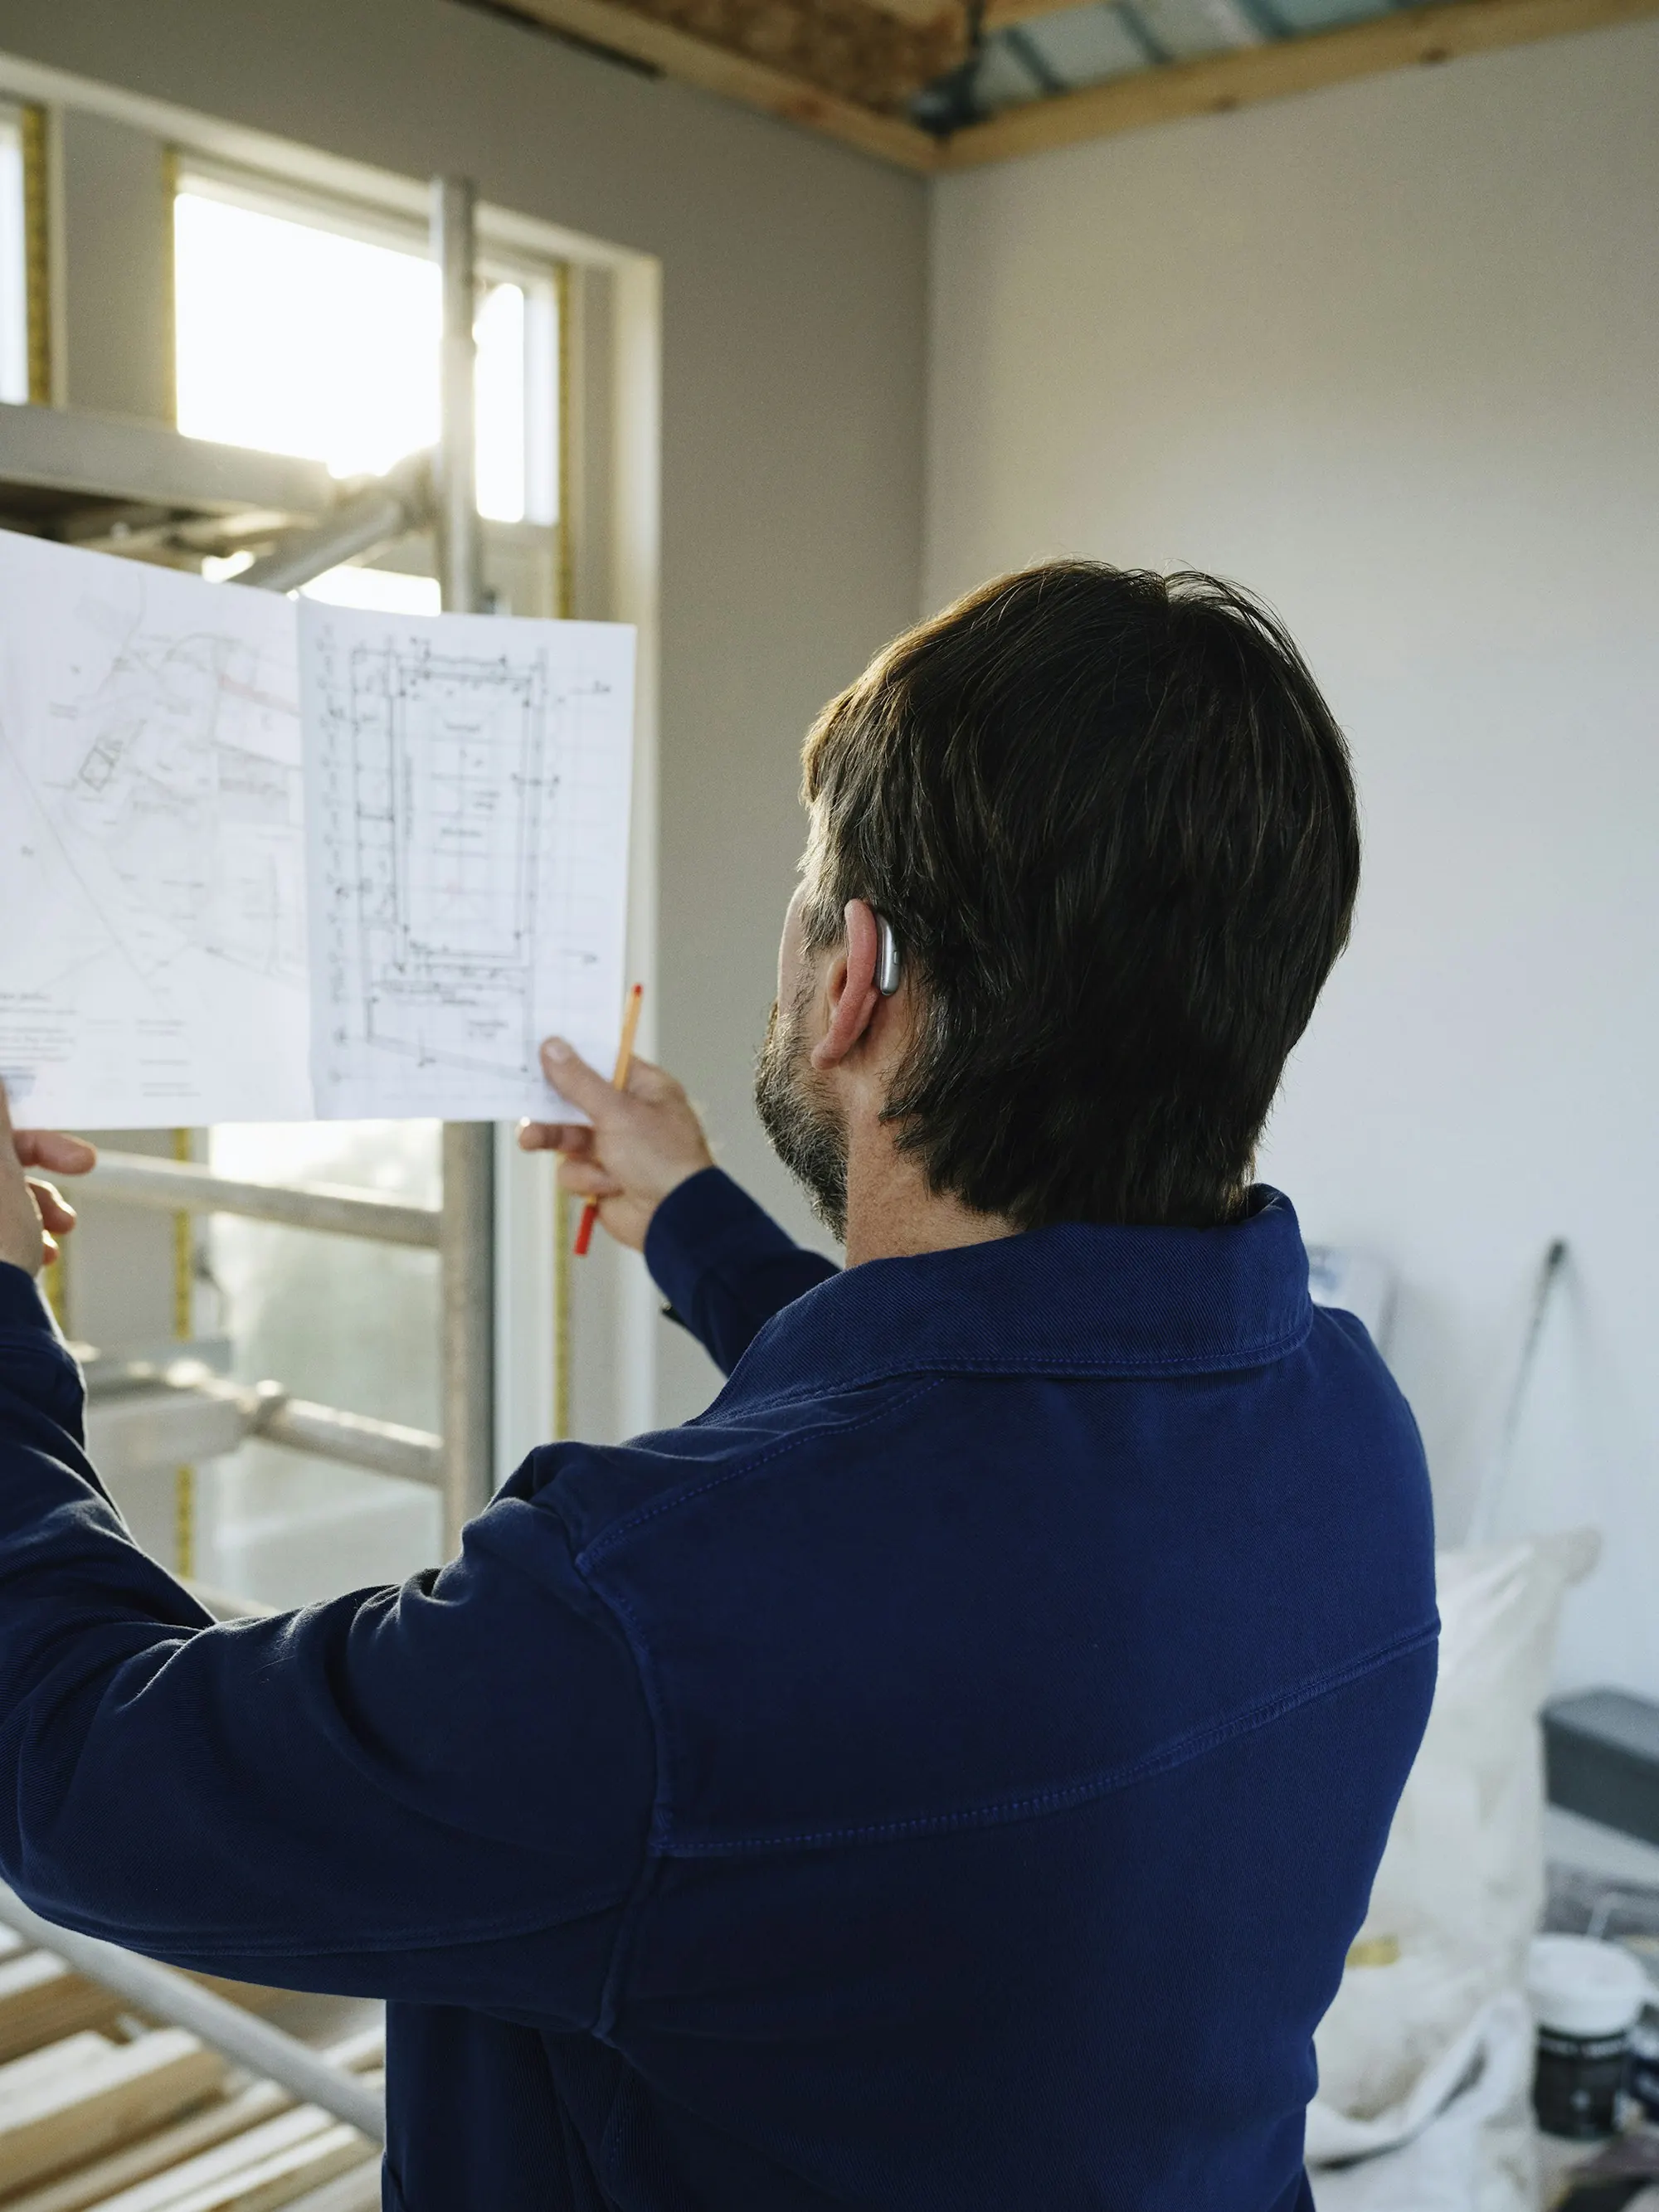
Quality craftsmanship
Attention to detail throughout construction, renovation, and finishing work.

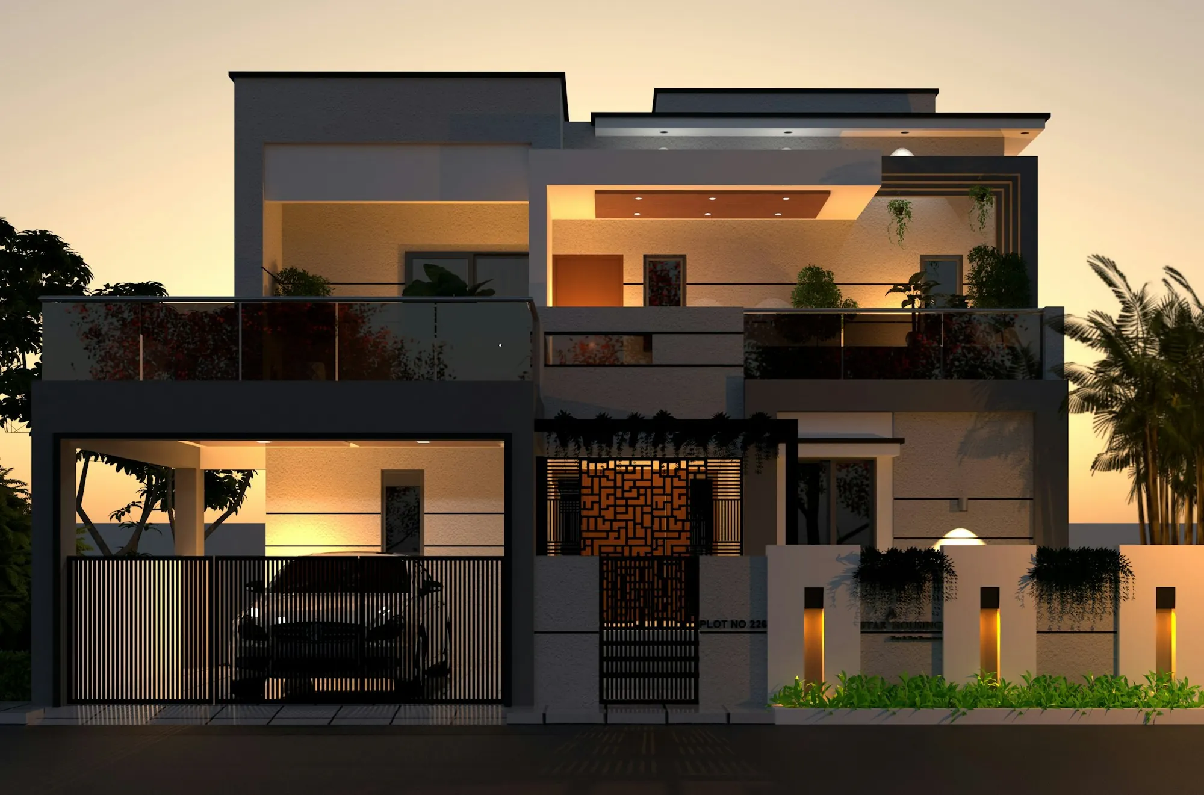
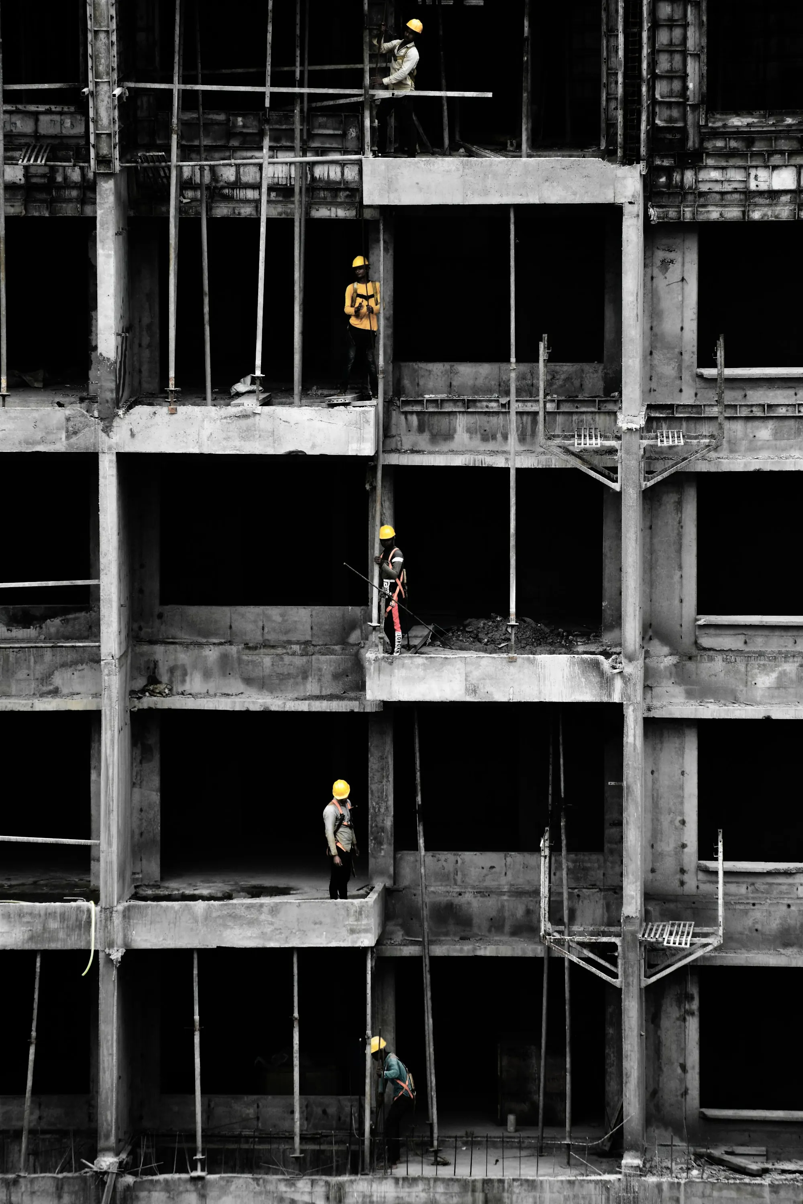
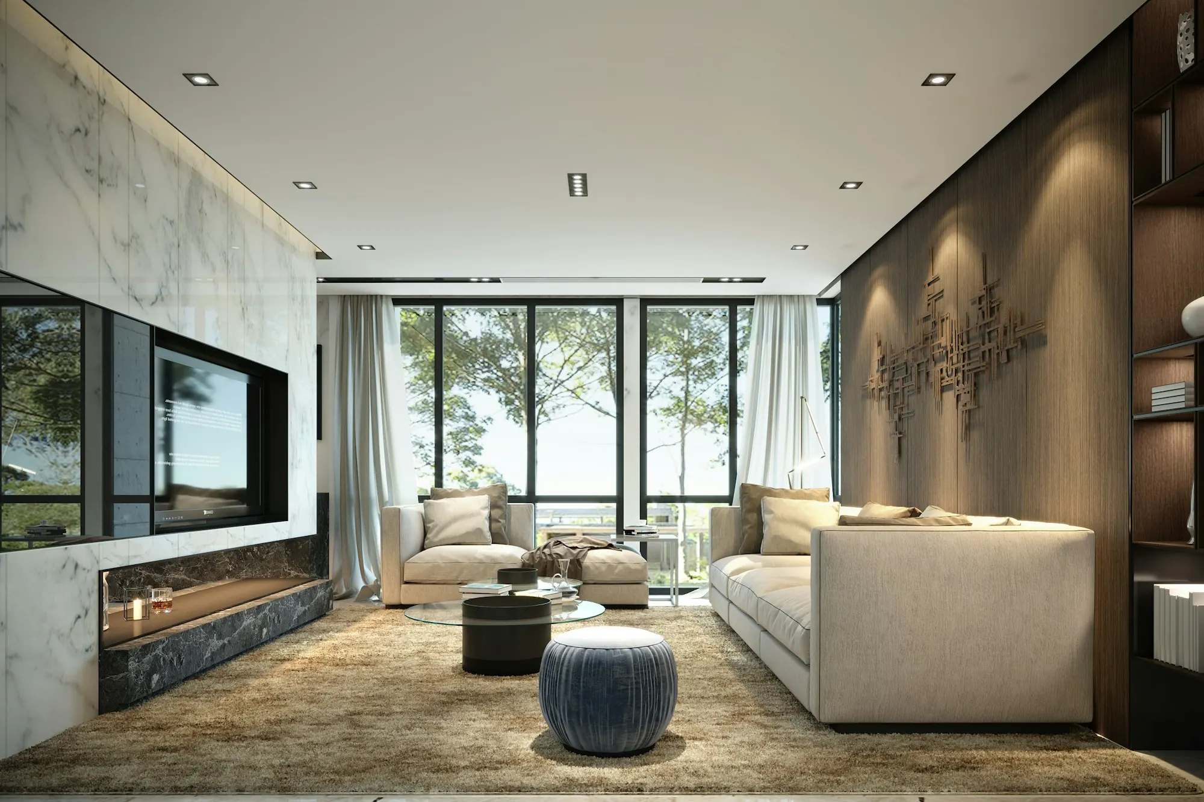
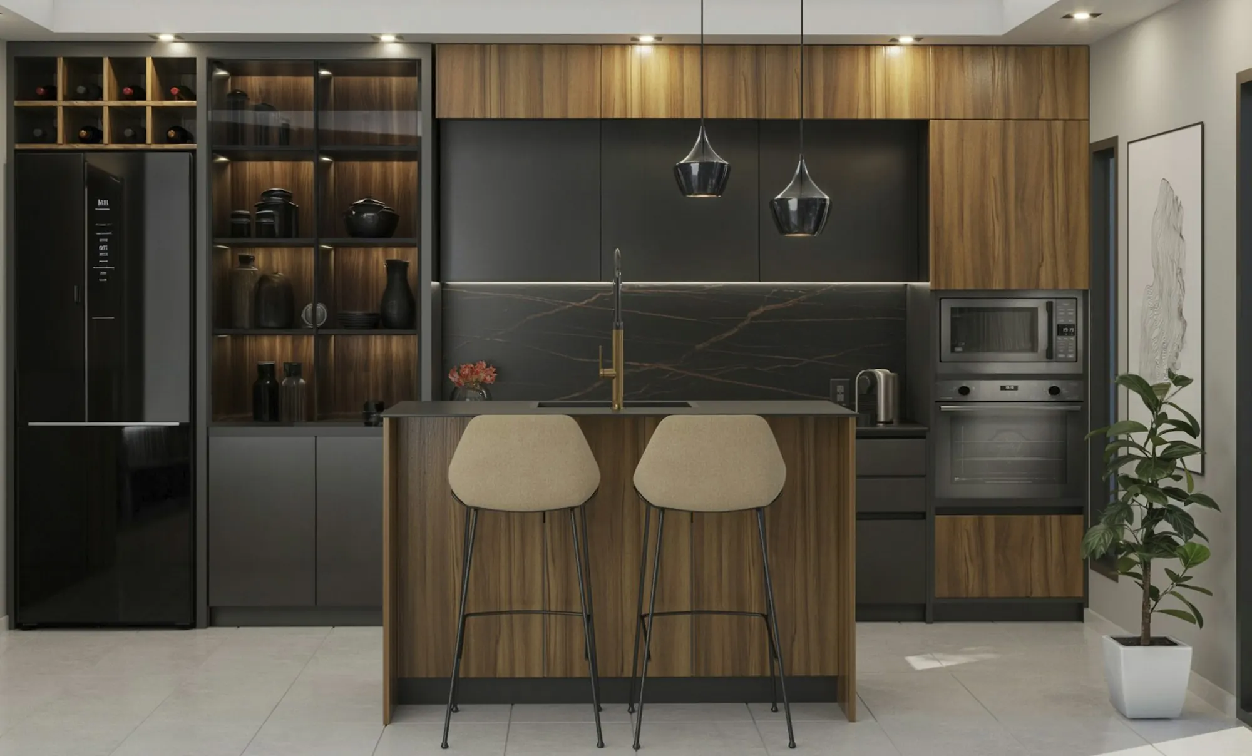

Building Dreams. Transforming Spaces. Creating Legacies.
Home construction, renovation and interiors in Bengaluru, Karnataka.
Your Vision. Our Expertise. A Better Way to Build.
Your dream home deserves thoughtful planning, quality craftsmanship, and a team that understands your vision. At Leap High Construction, we bring your ideas to life through professional home construction, renovation, remodeling, and interior design services.
From building a new home from the ground up to transforming an existing property into a modern, functional space, we focus on quality, attention to detail, and reliable project execution.
A home is more than walls and a roof. It is a place where families grow, memories are made, and life takes shape.
At Leap High Construction, we combine modern design, practical planning, and skilled workmanship to create spaces that match your lifestyle and aspirations. Whether you are planning a new residential construction project, upgrading your interiors, or renovating your existing property, we work to make the entire process smooth and transparent.
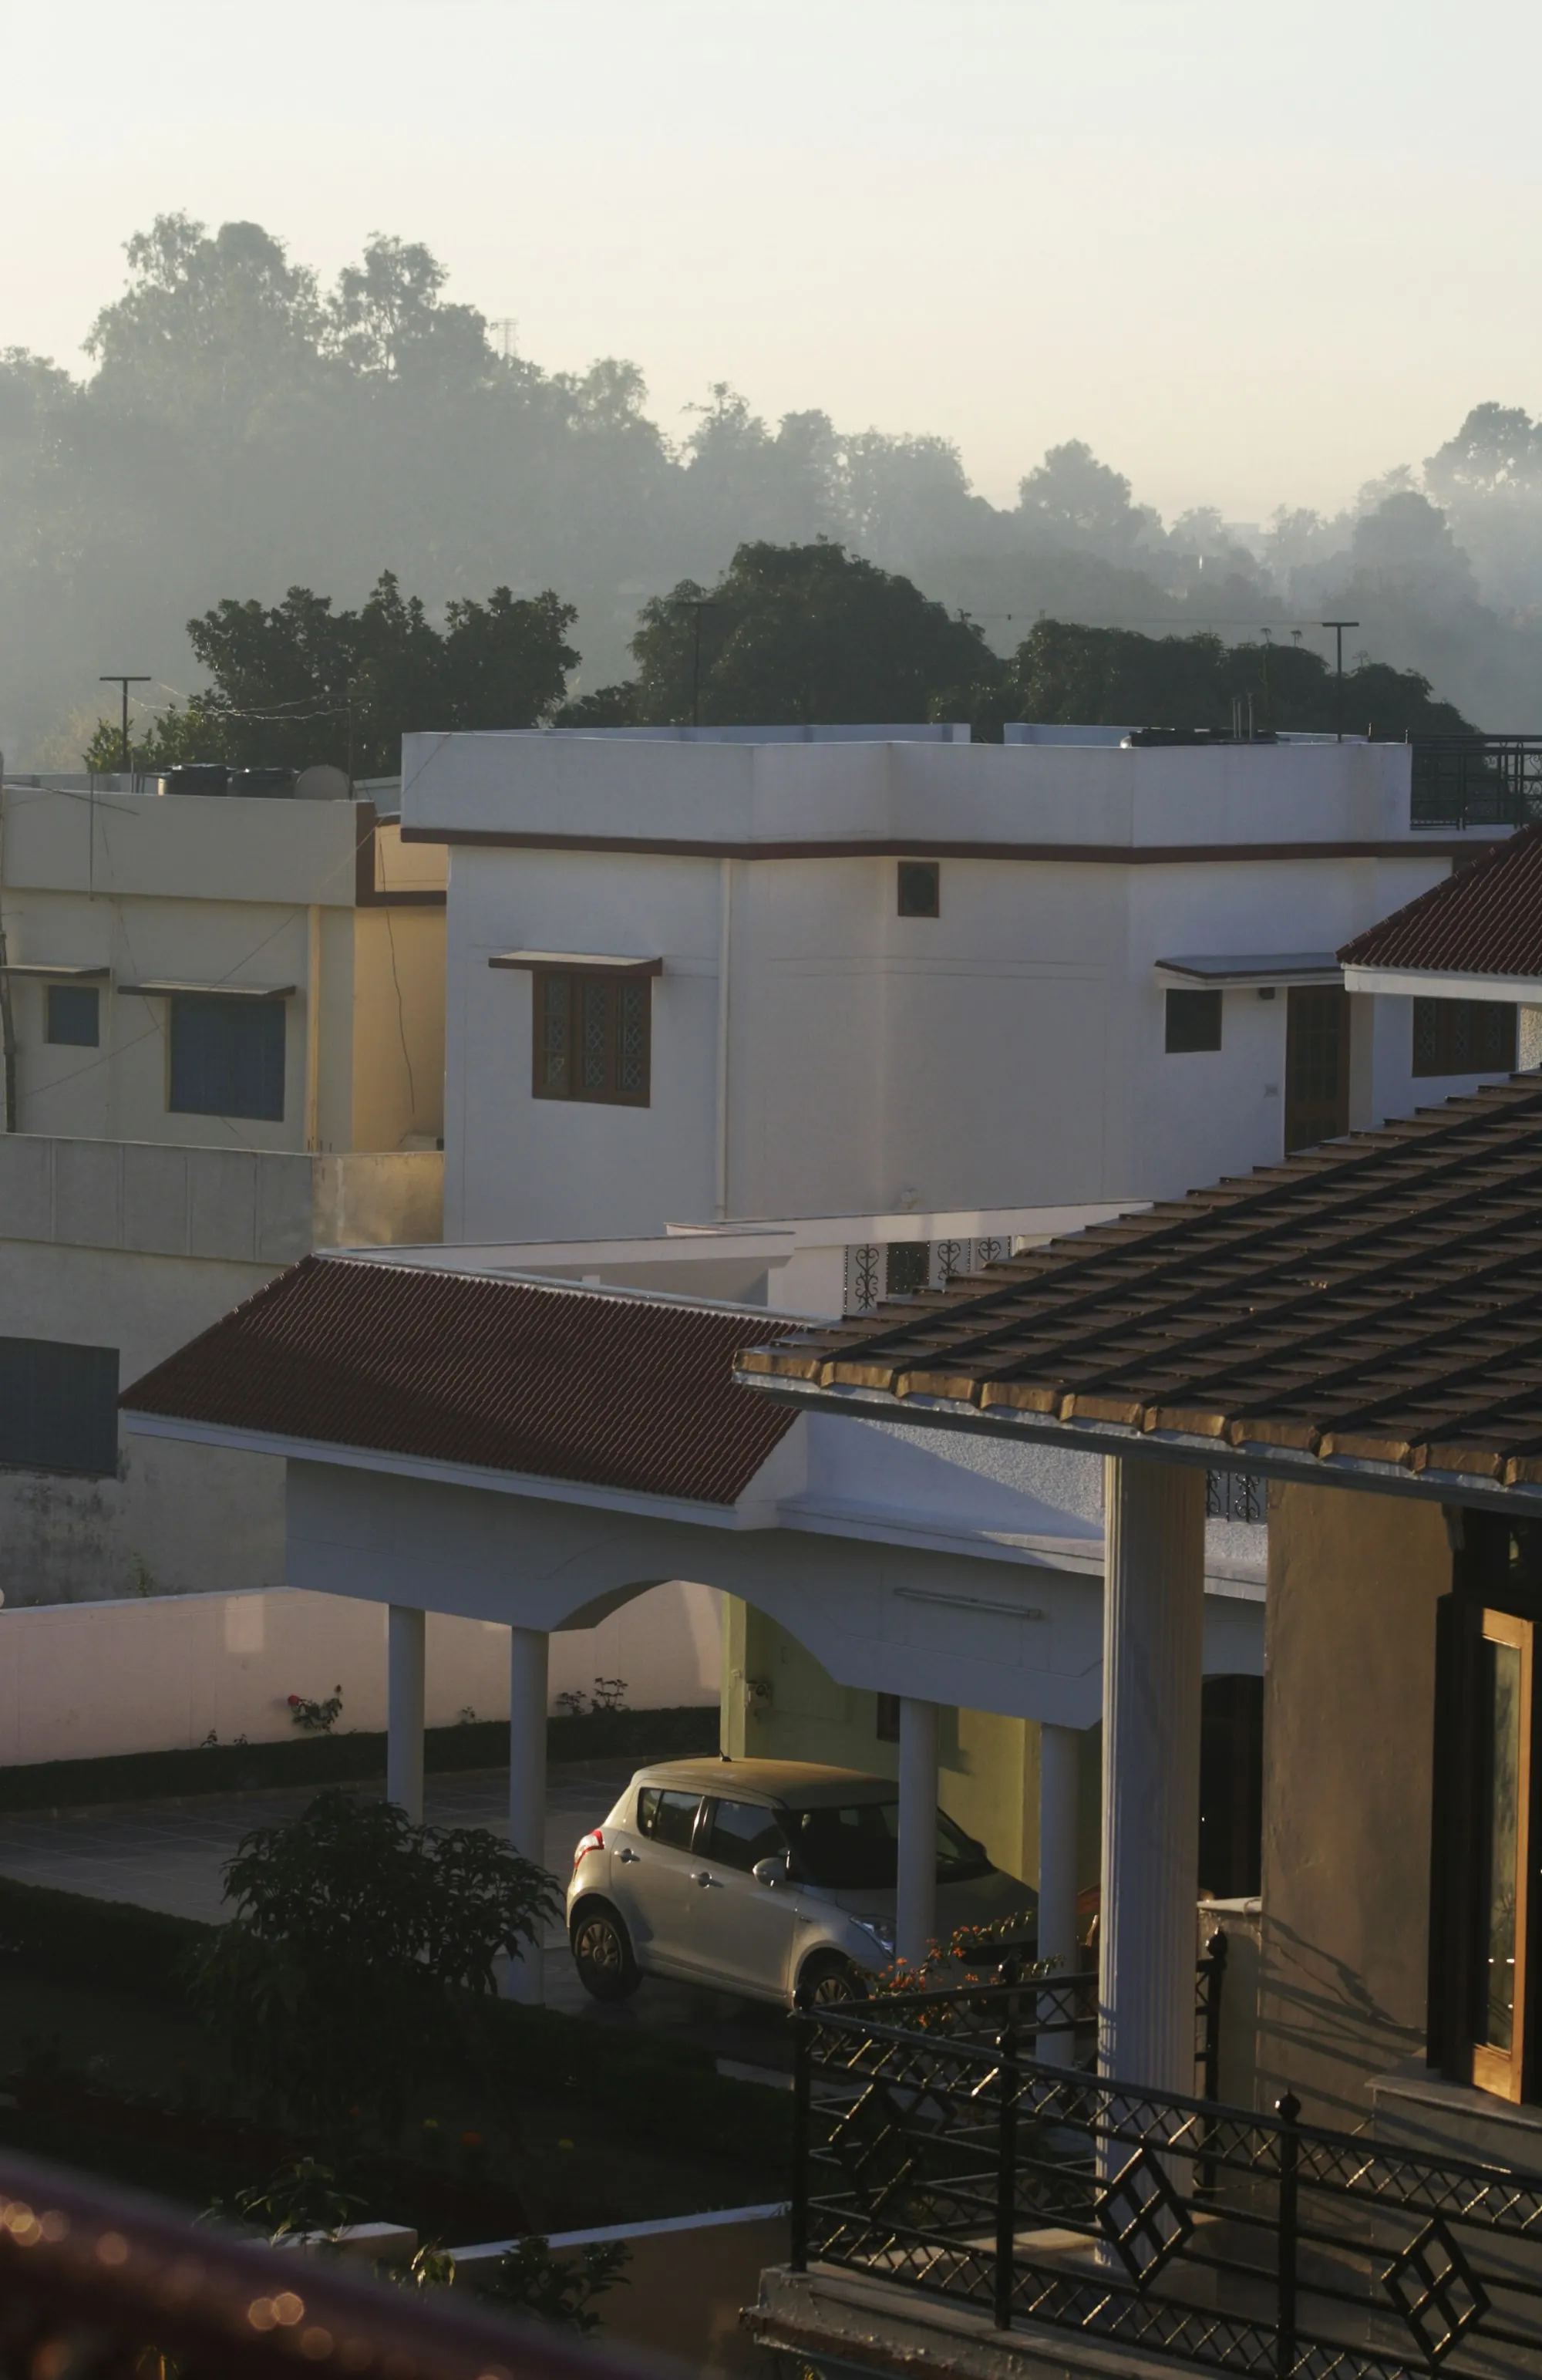
Our approach is built around understanding your requirements, planning every detail, selecting suitable materials, and delivering work with a strong focus on quality.
New homes from the ground up, planned for how your family lives.
Fresh, better-used spaces inside the home you already own.
Interiors that look like you and work every day.
One organised plan from first idea to handover.
Four services, one team
Point at any service to read what it covers. From a new house to a single room, we plan, build and finish the work to the agreed scope.
Attention to detail throughout construction, renovation, and finishing work.
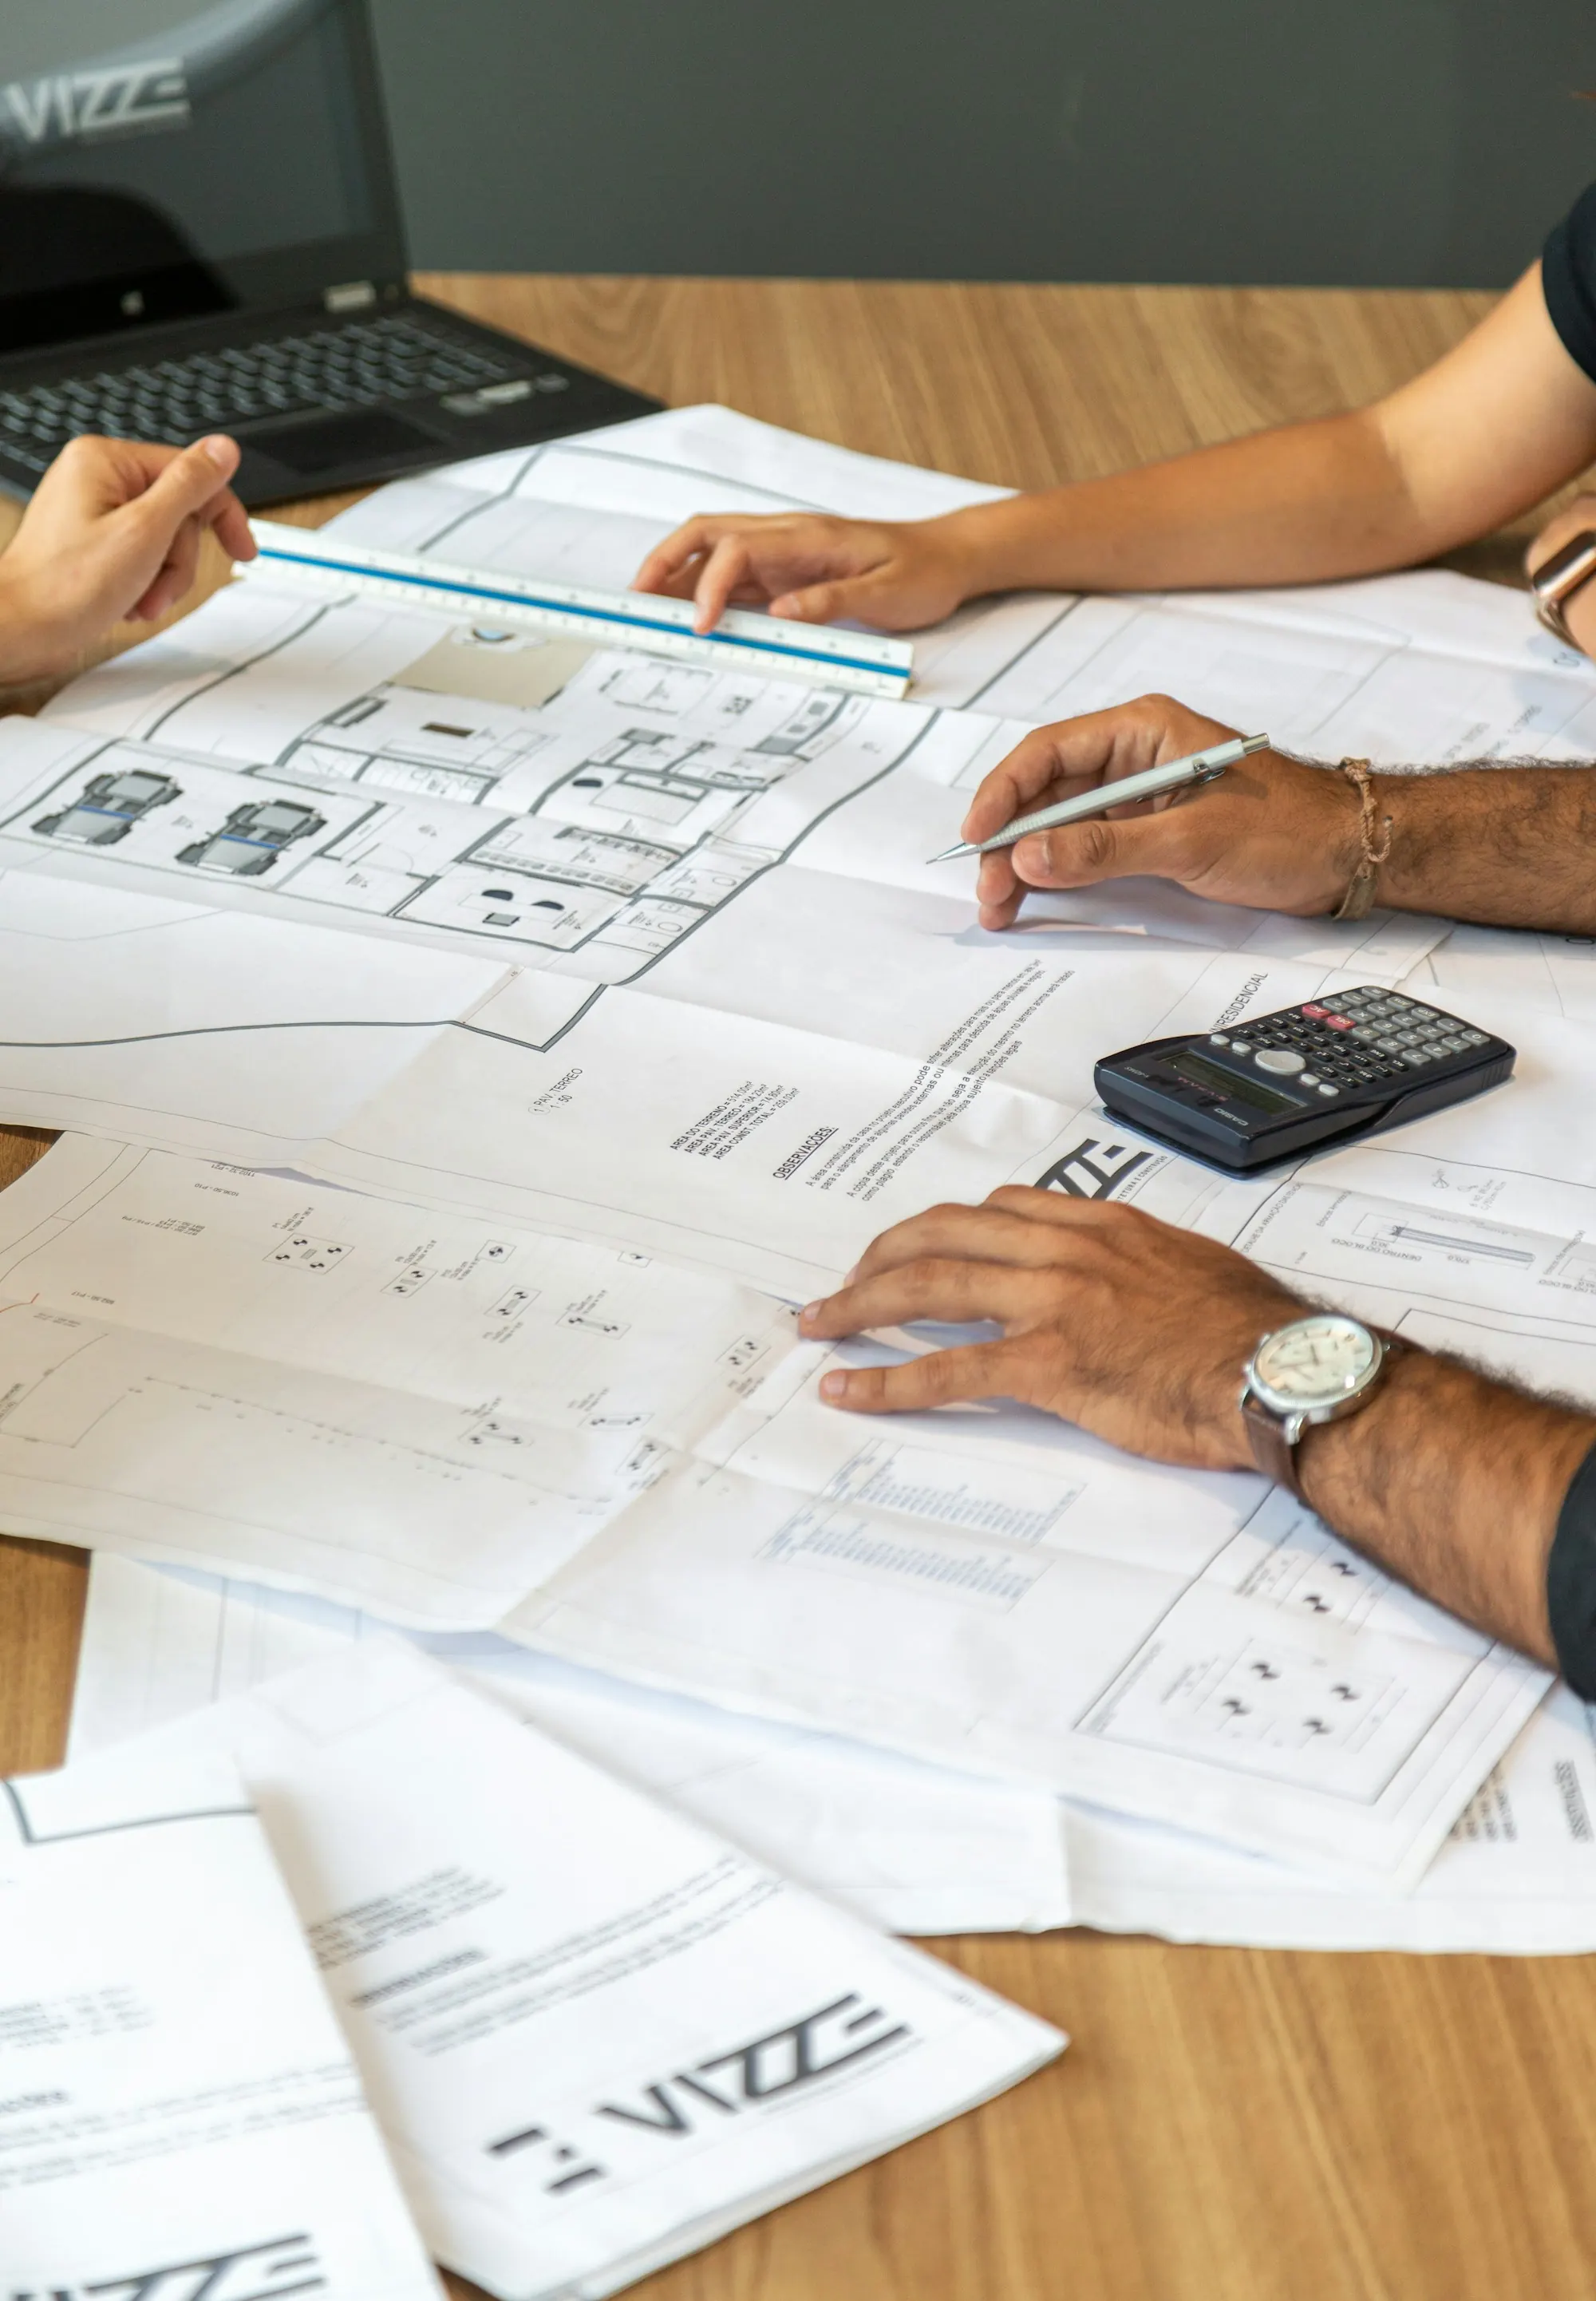
Solutions designed around your needs, preferences, and budget.
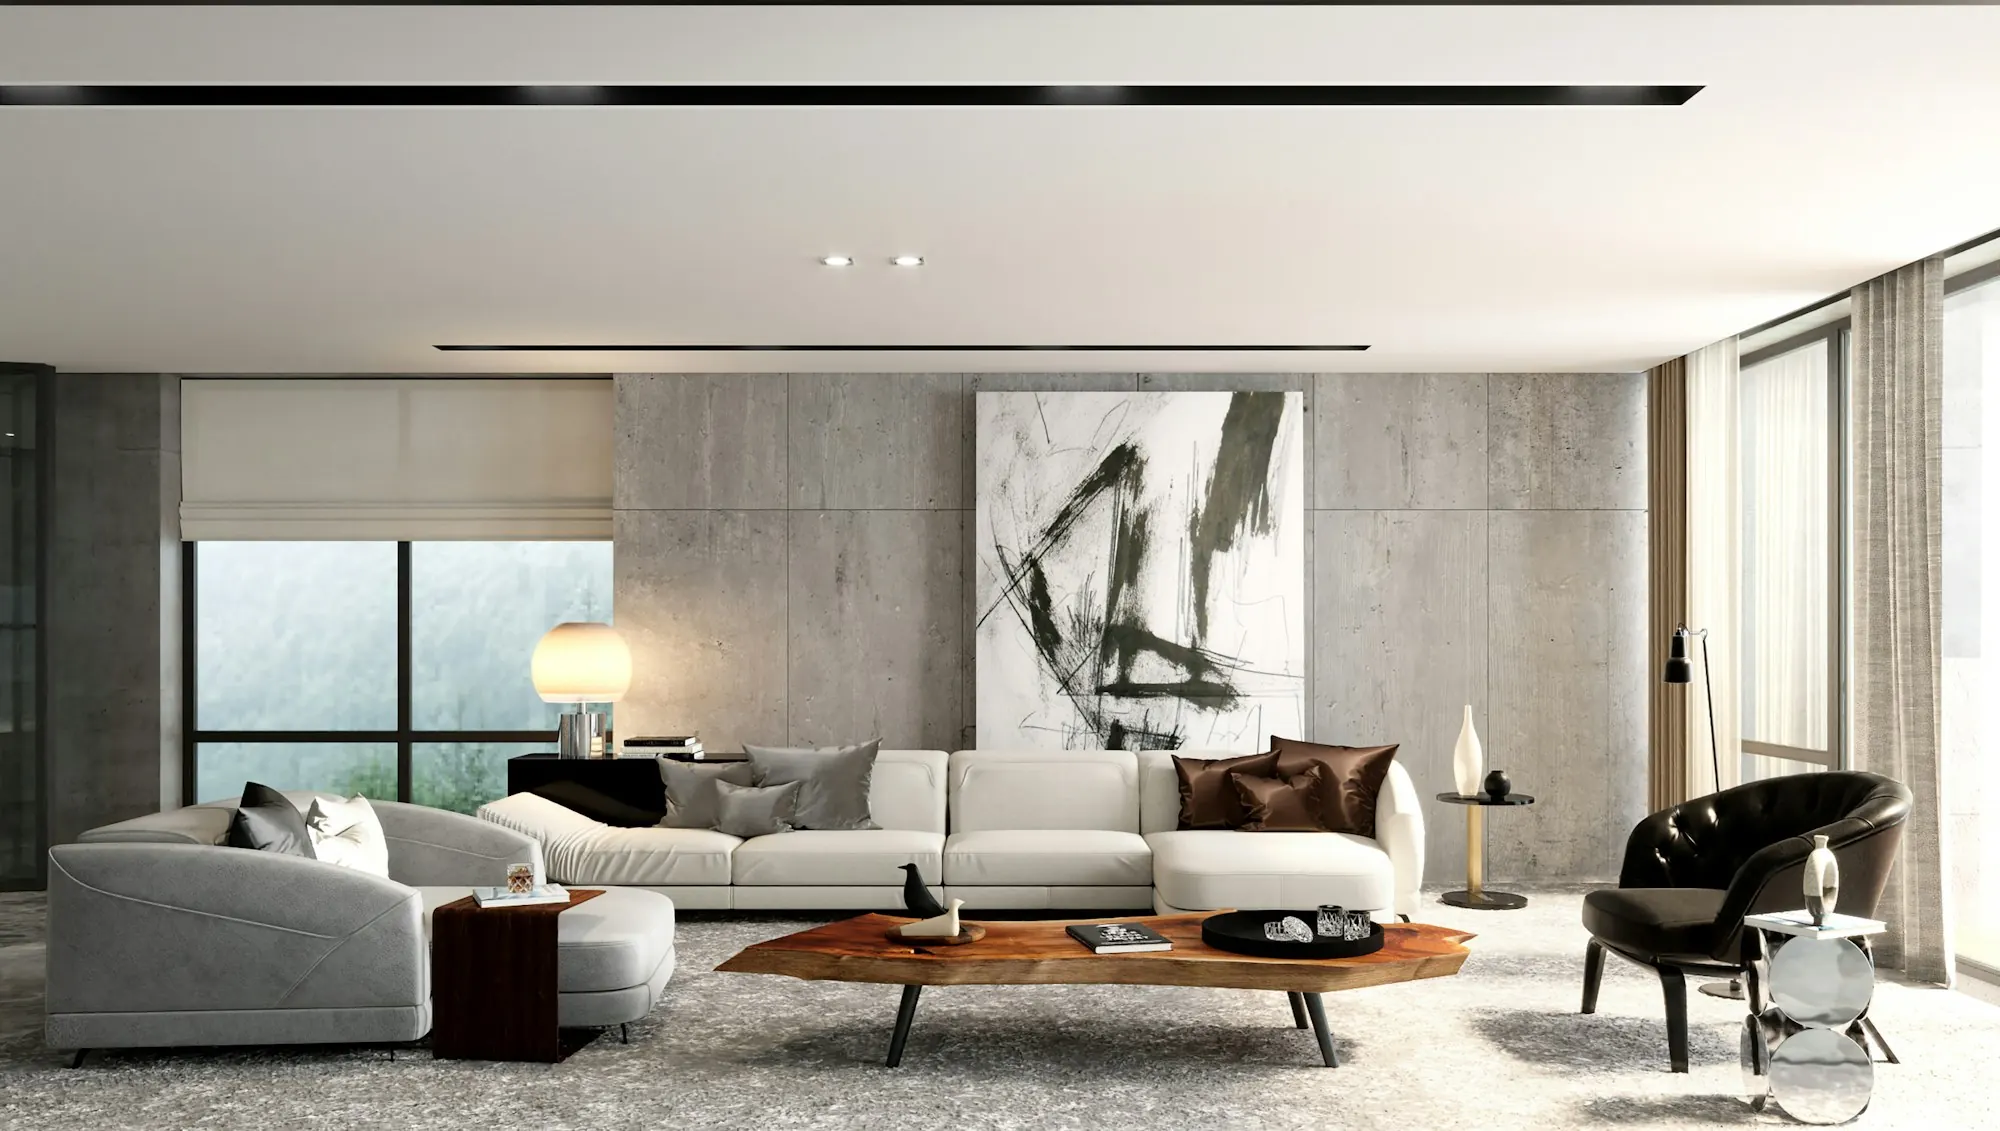
Practical and contemporary ideas for comfortable living.
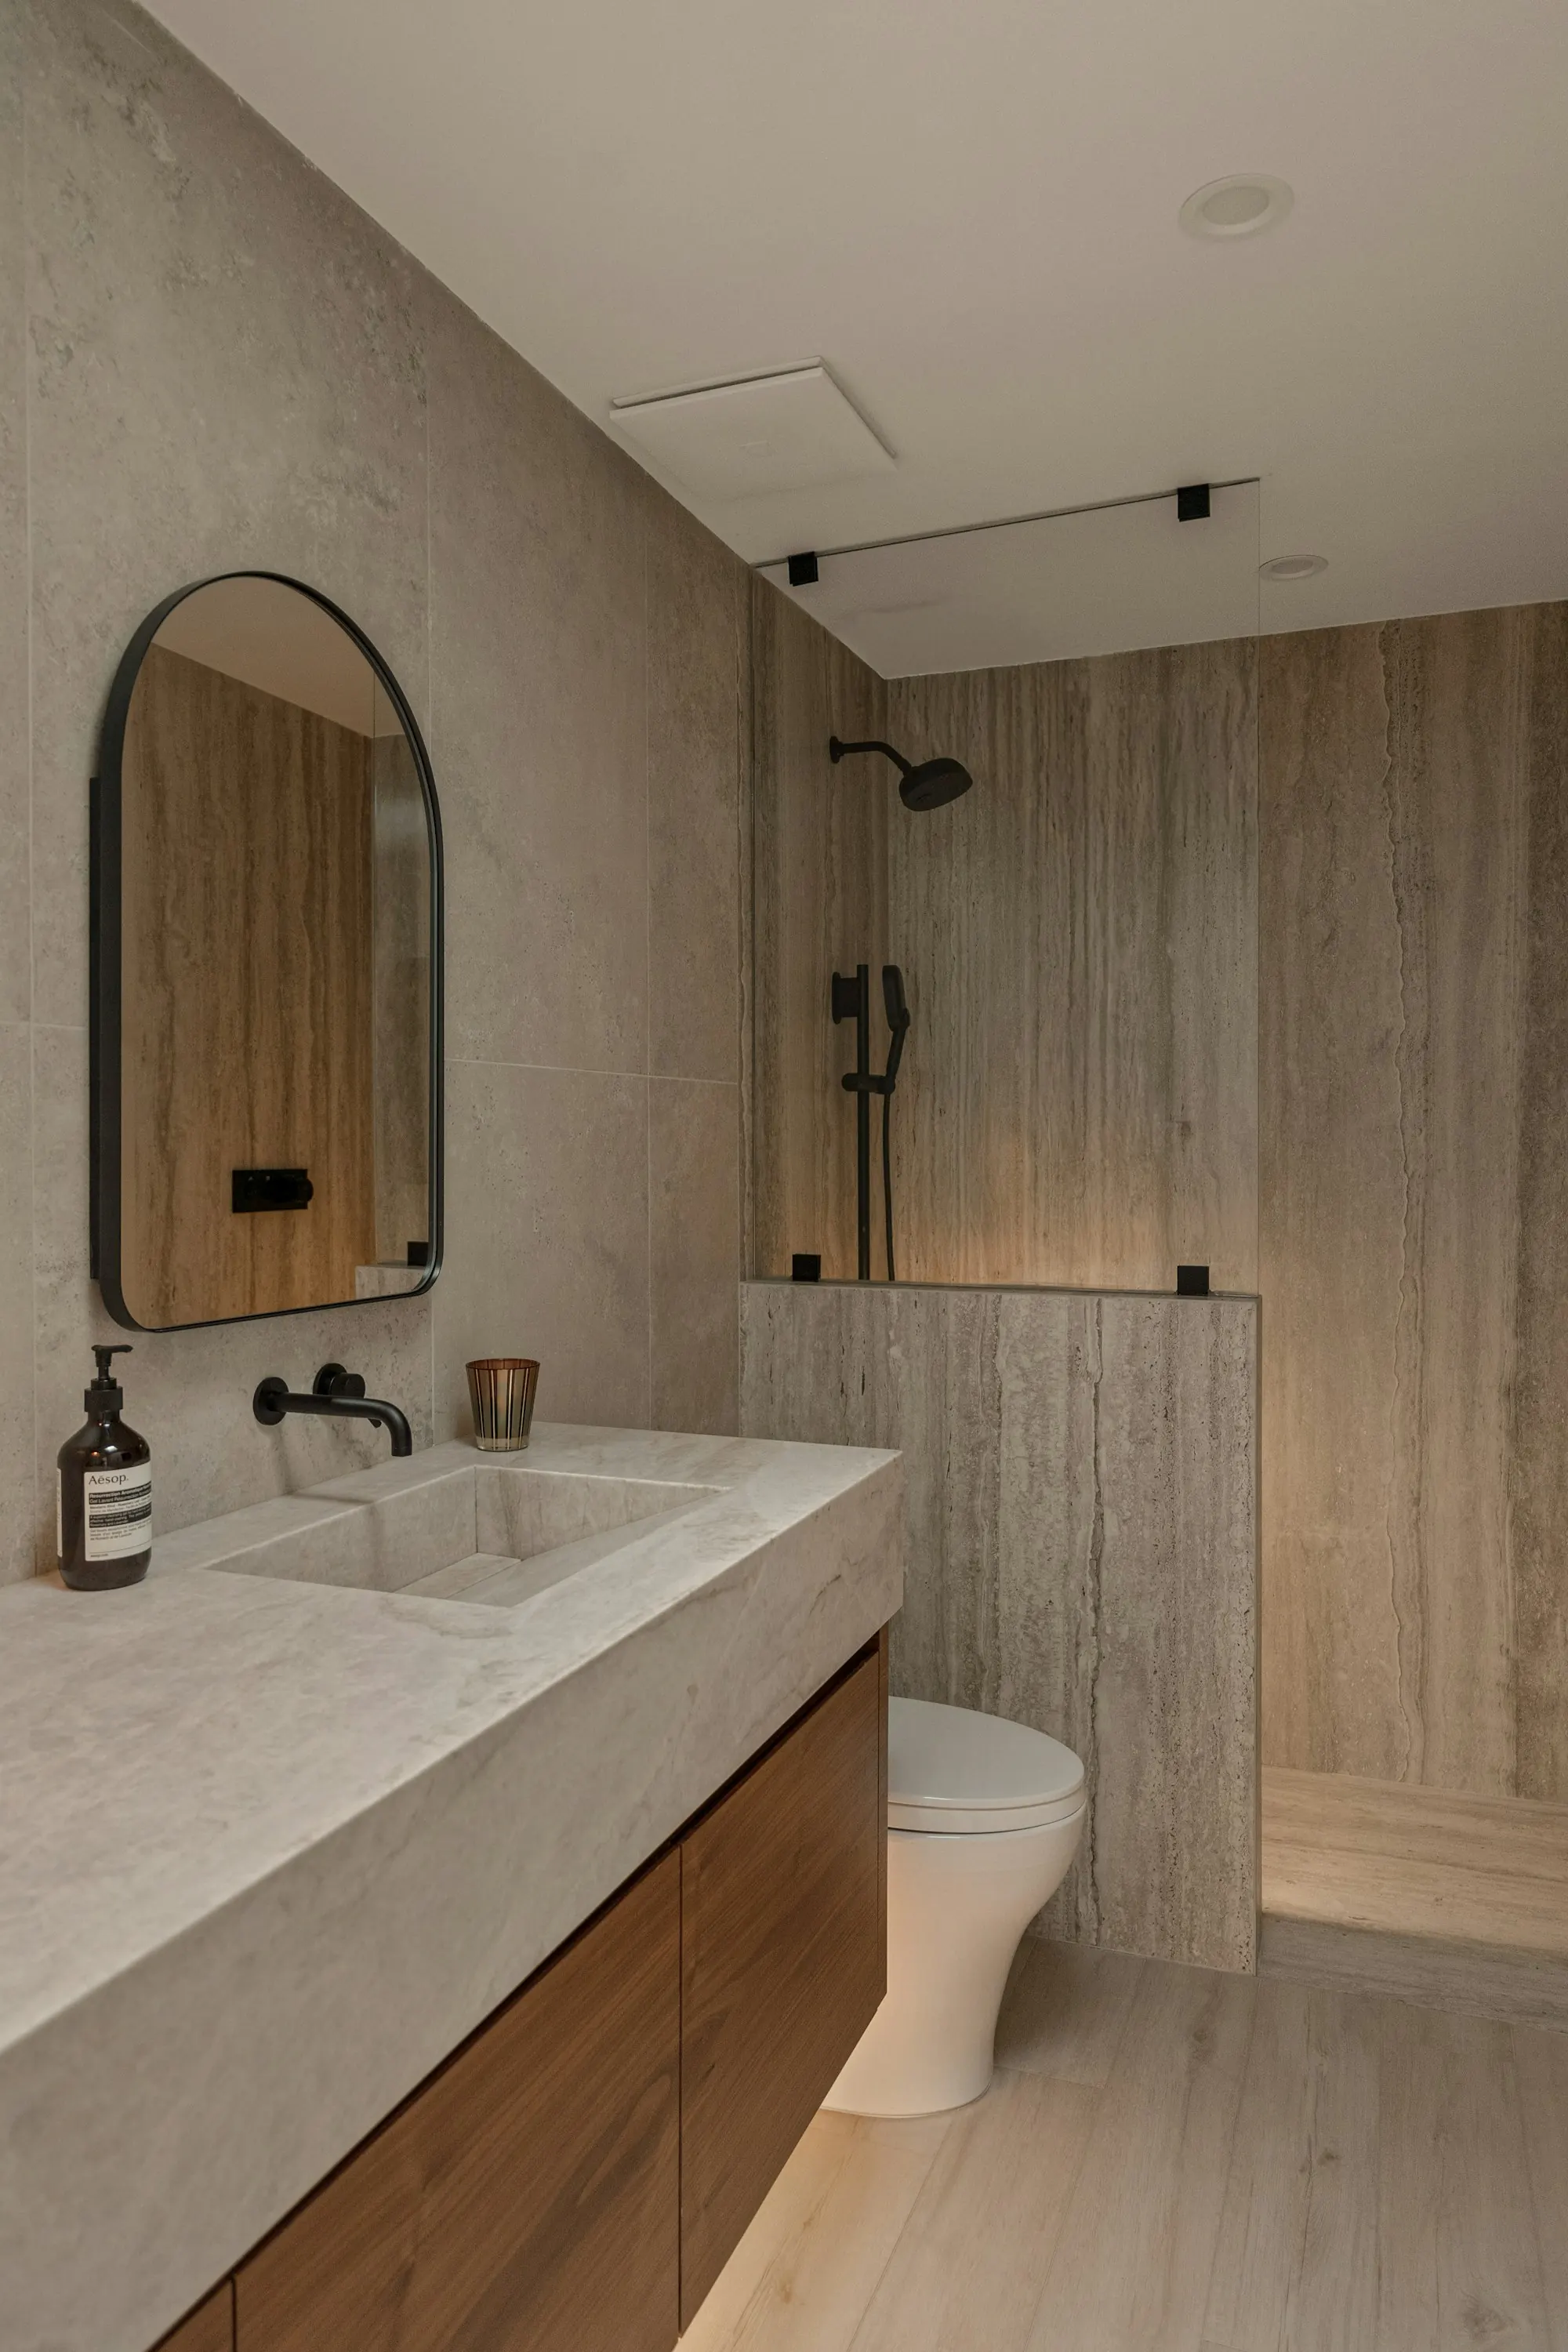
Clear discussions about project requirements, costs, and timelines.
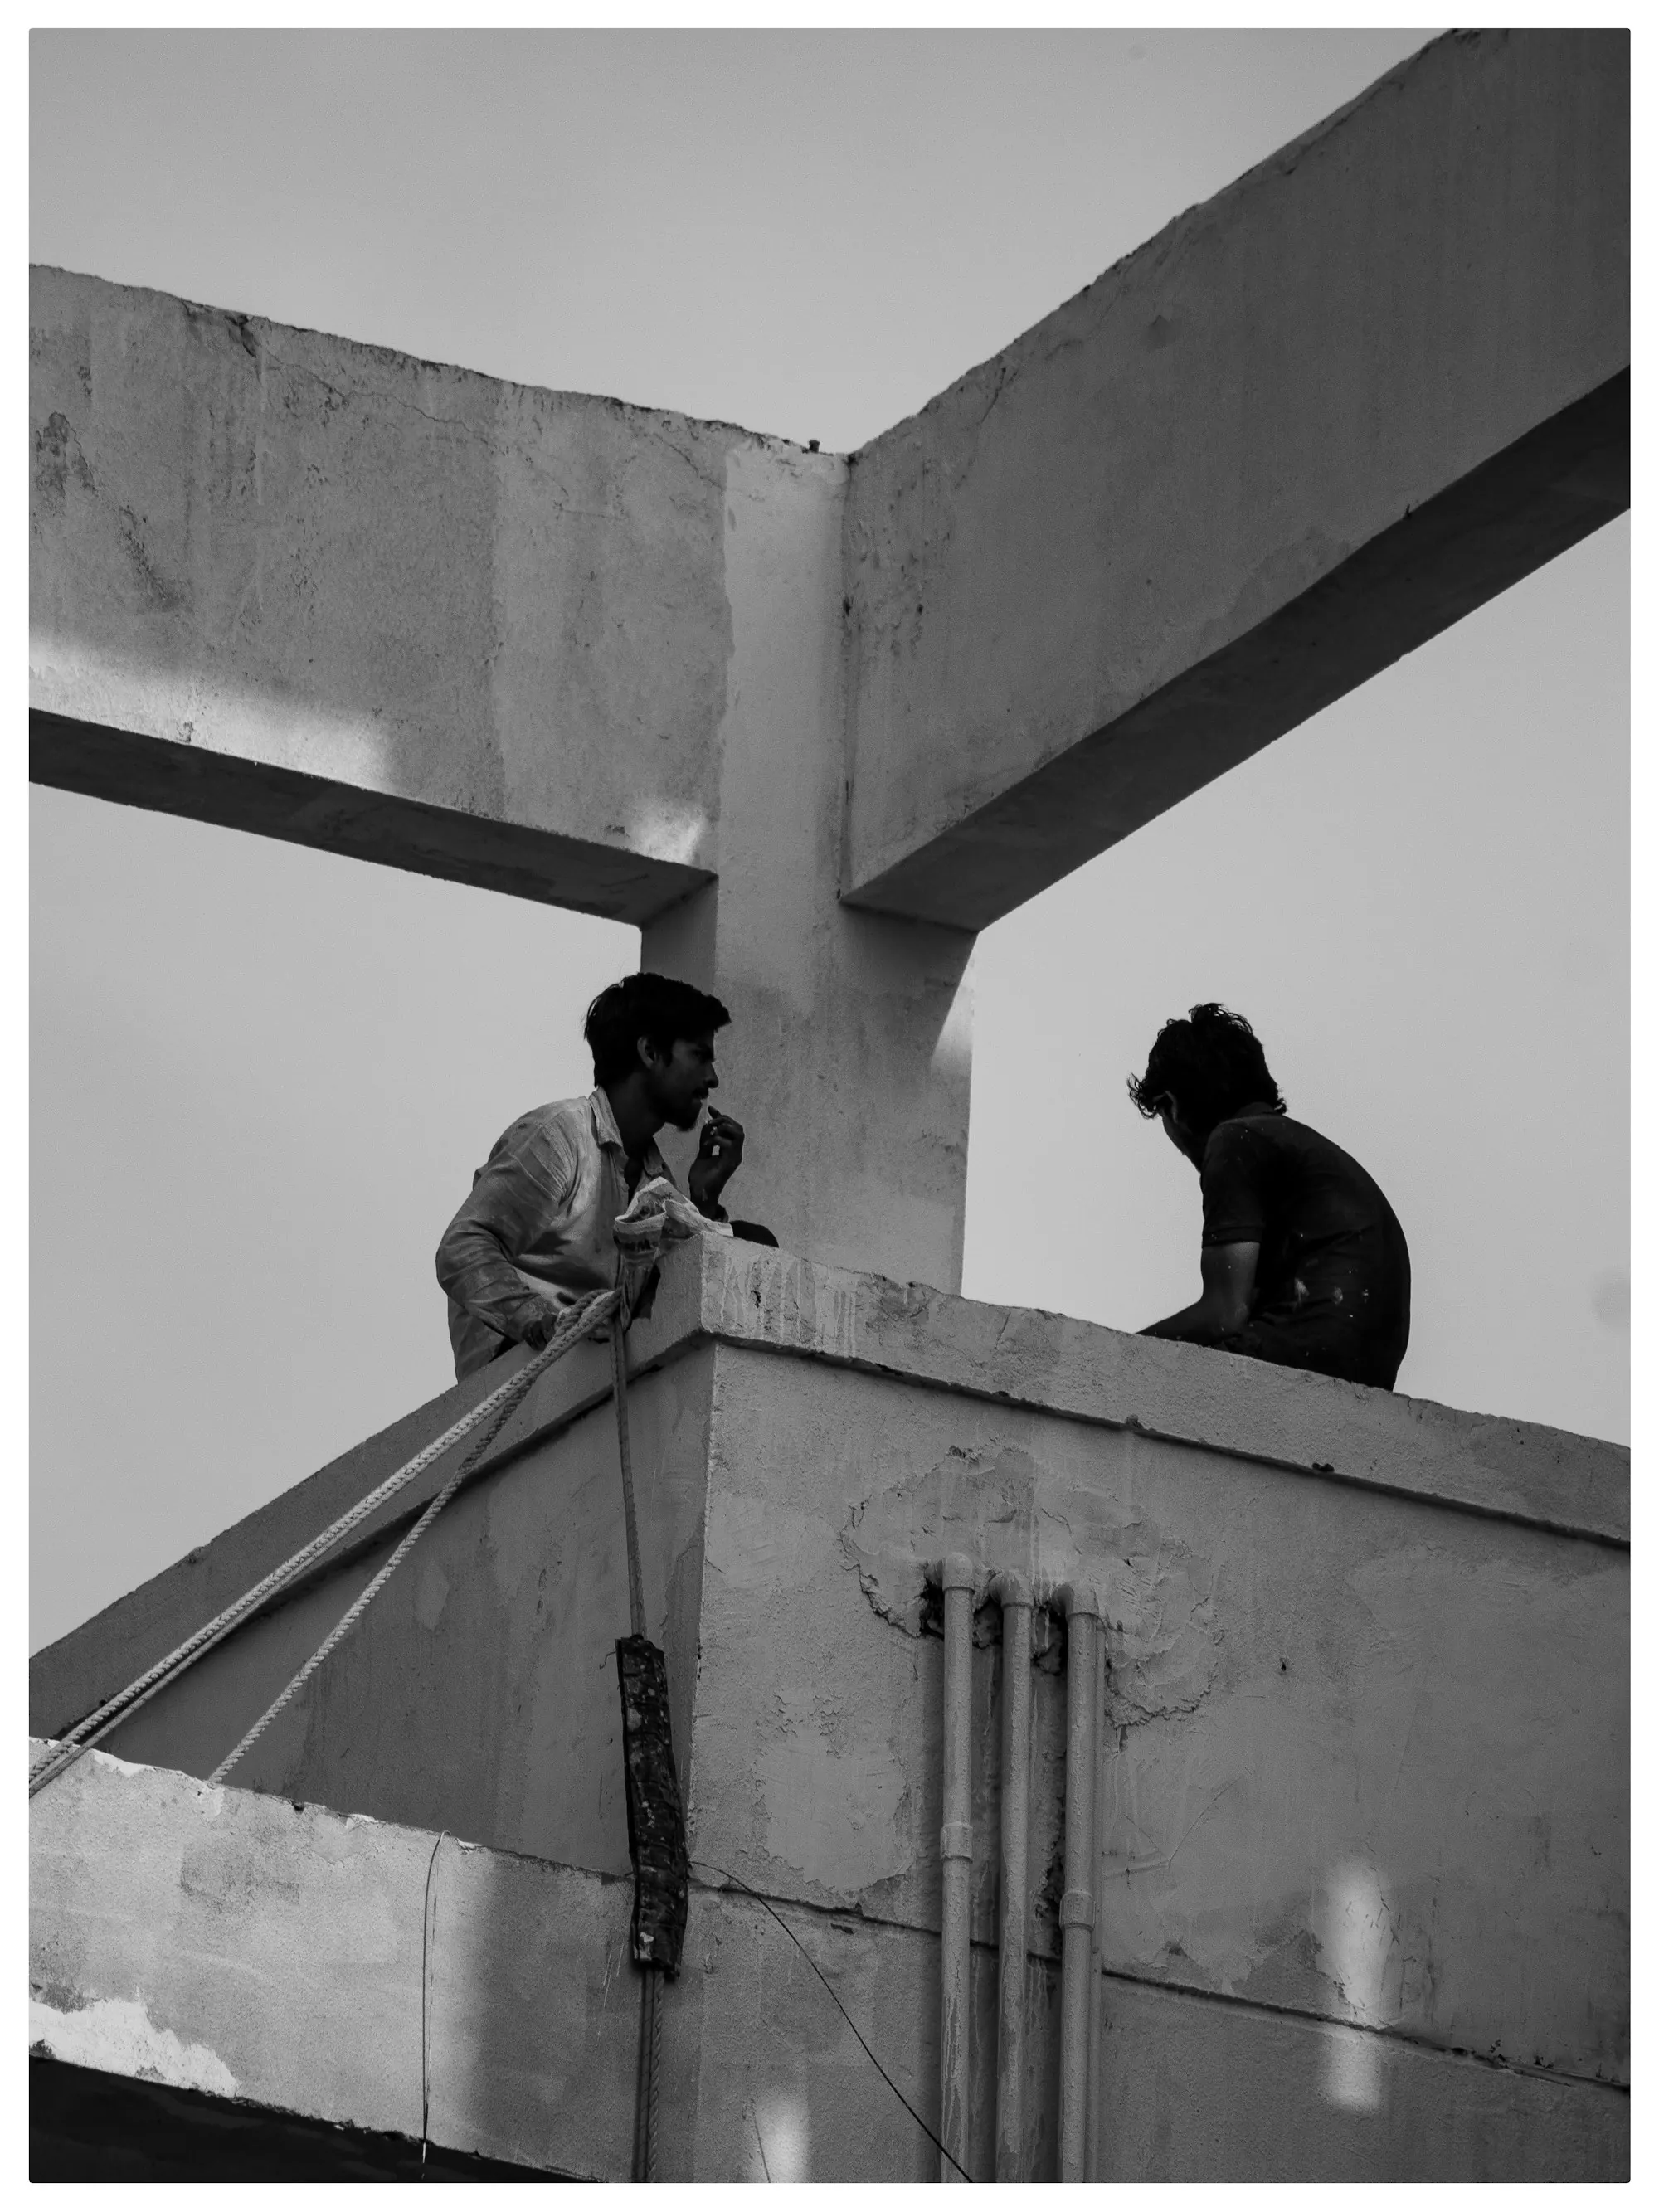
Support throughout the agreed stages of your construction or renovation project.
We aim to build lasting relationships through dependable service and a commitment to delivering spaces our clients can be proud of.
Four stages, agreed in advance, so you always know where your project stands and what comes next.
We discuss your vision, requirements, preferred design, budget, and project goals.
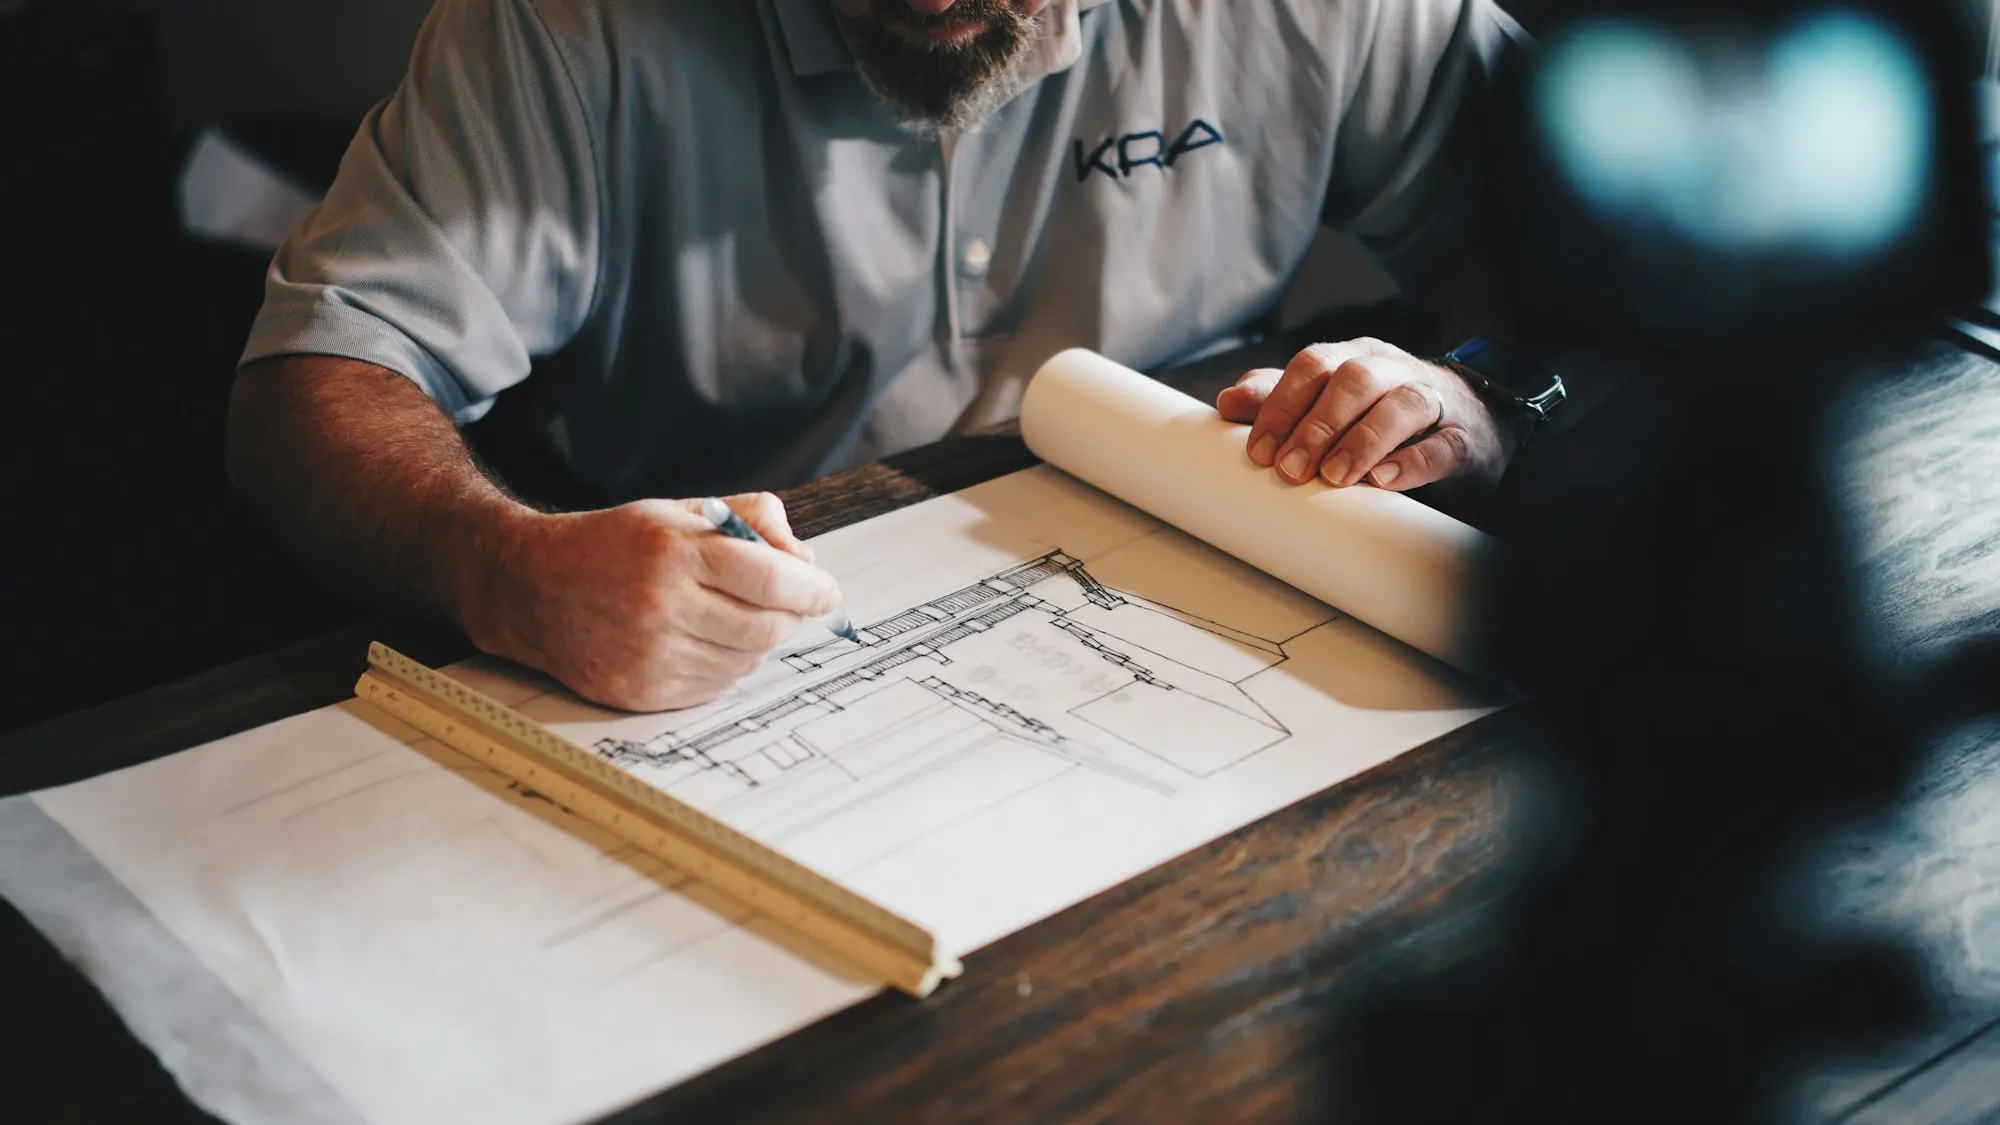
We develop the project scope and coordinate the relevant design, material, and execution requirements.
Our team works according to the agreed plan, with attention to workmanship, coordination, and progress.
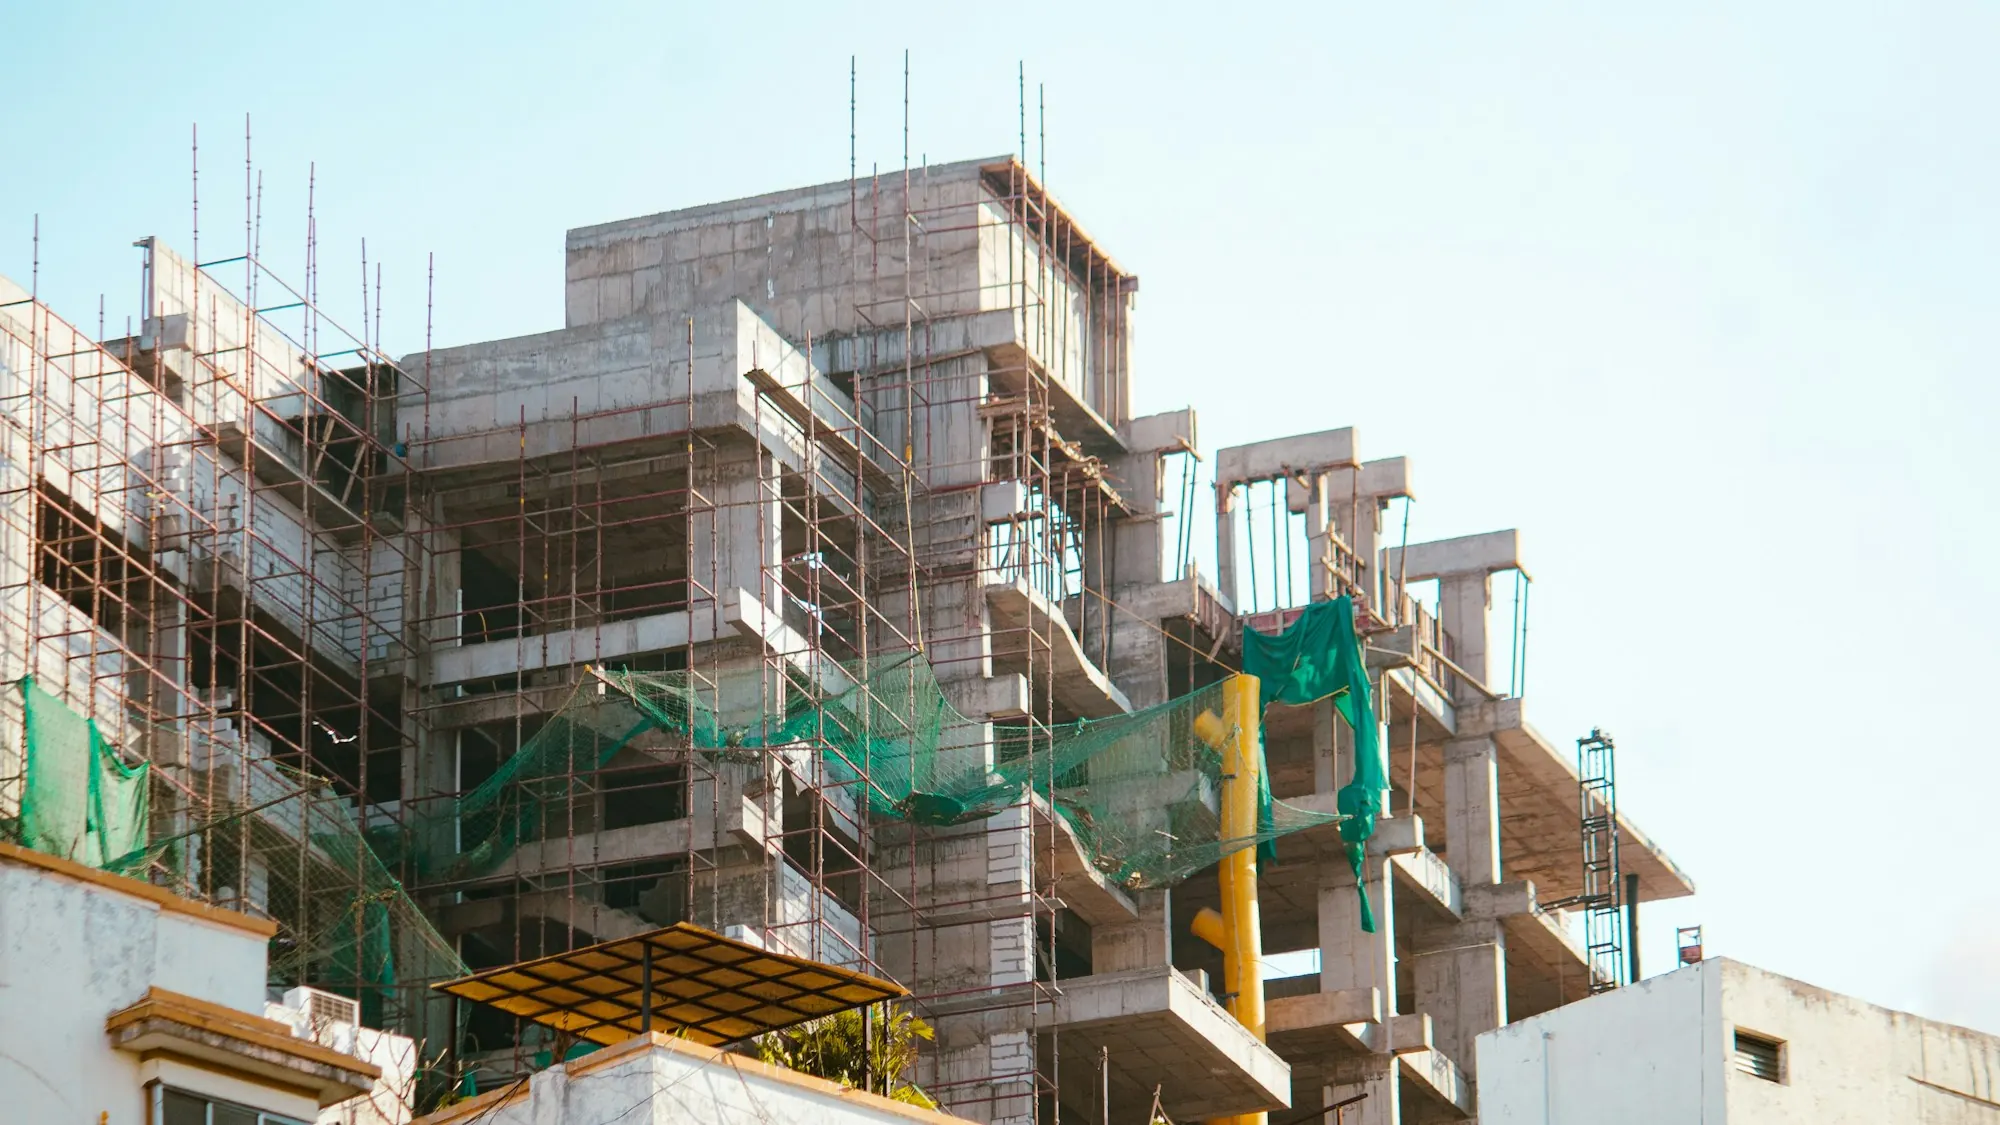
We review the completed work against the agreed scope and coordinate the handover process.
Whether you are planning your first home, renovating your current property, or creating a more inspiring interior, we are ready to help you take the next step. Let's turn your vision into a space you will love for years to come.